
Resilient Bay-View Family Home
berkeley, ca
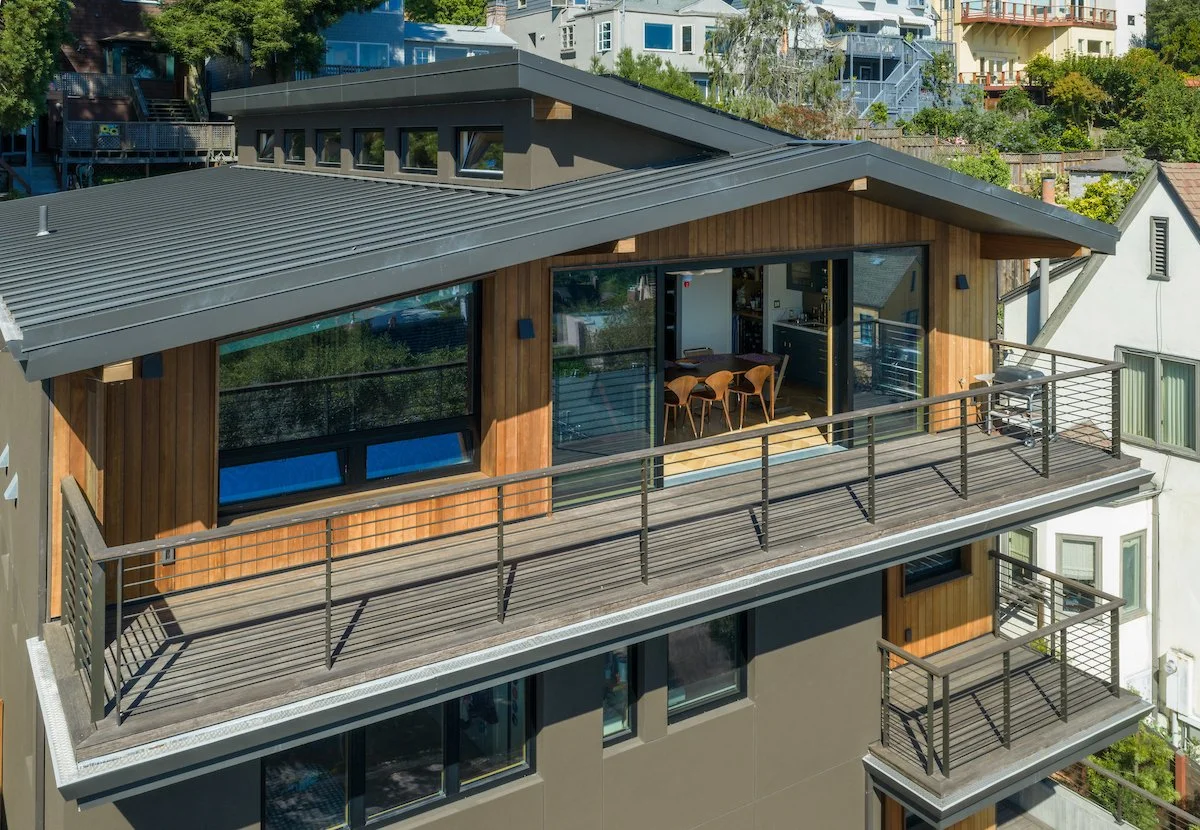
Resilient Bay-View Family Home
Berkeley, CA
-
Year Completed: 2025
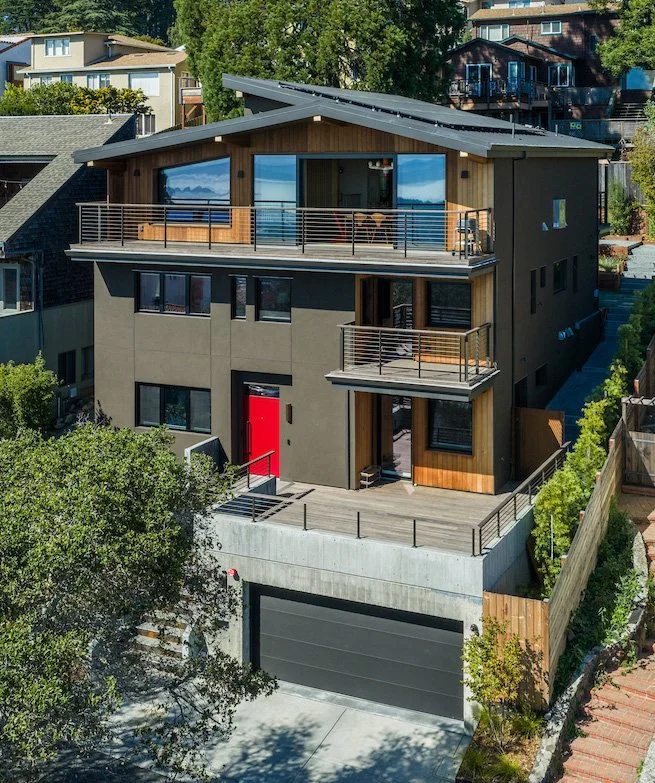
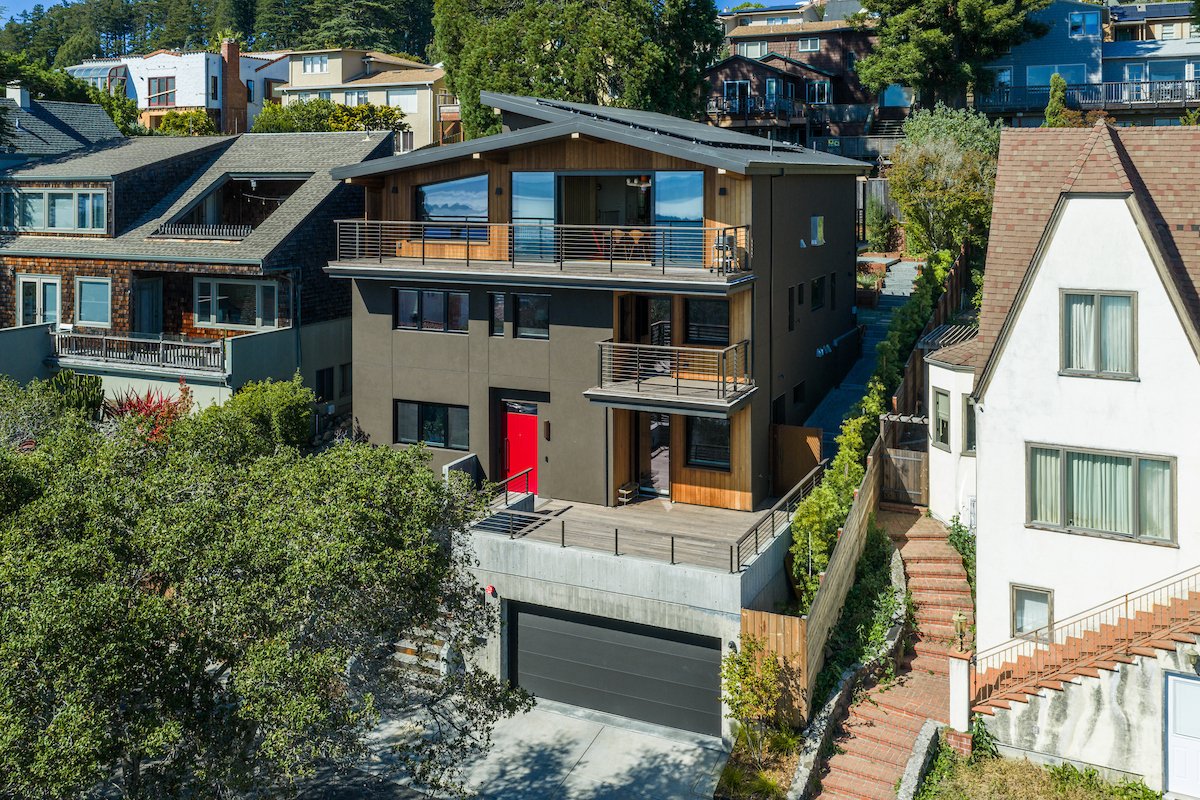
The Owners wanted to remodel the home in which he’d grown up, as sustainably as possible. The upslope, 5,000 SF site in the Berkeley Hills enjoys panoramic views of the Bay from San Francisco to Mt. Tam. What began as a consultation to review schematic designs an architect friend had prepared grew into a full design/build project.
Based on early designs, estimates and our structural engineer’s input, we determined it wouldn’t be feasible to remodel the existing home to meet three generations of family needs. The decision to build new involved tradeoffs. Zoning approvals requiring neighbors’ agreement and changes to the roof structure and pitch followed, along with bringing everything up to current standards including a fully electric home. Did we mention the site is also about 900’ from the Hayward Fault and in a Wildland Urban Interface (WUI) Zone with a high risk of wildfires?
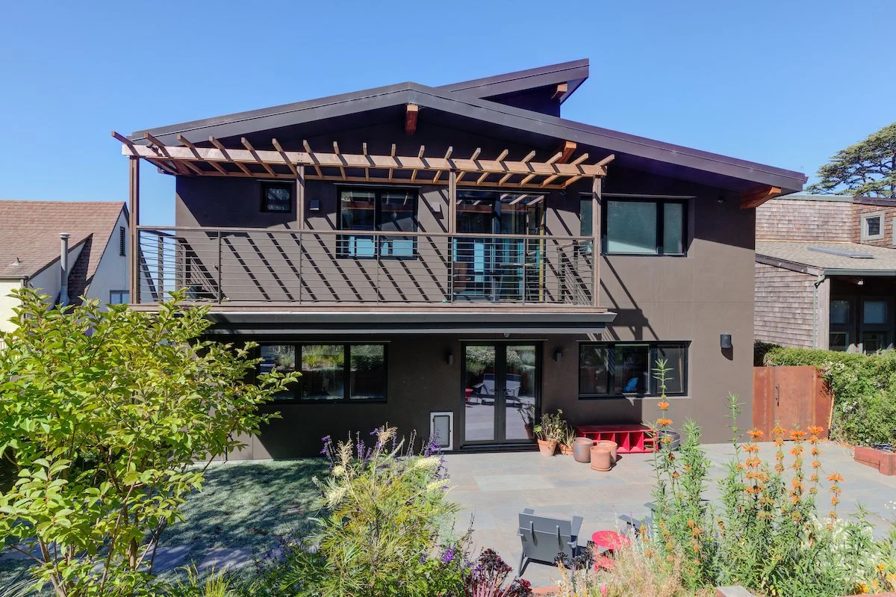
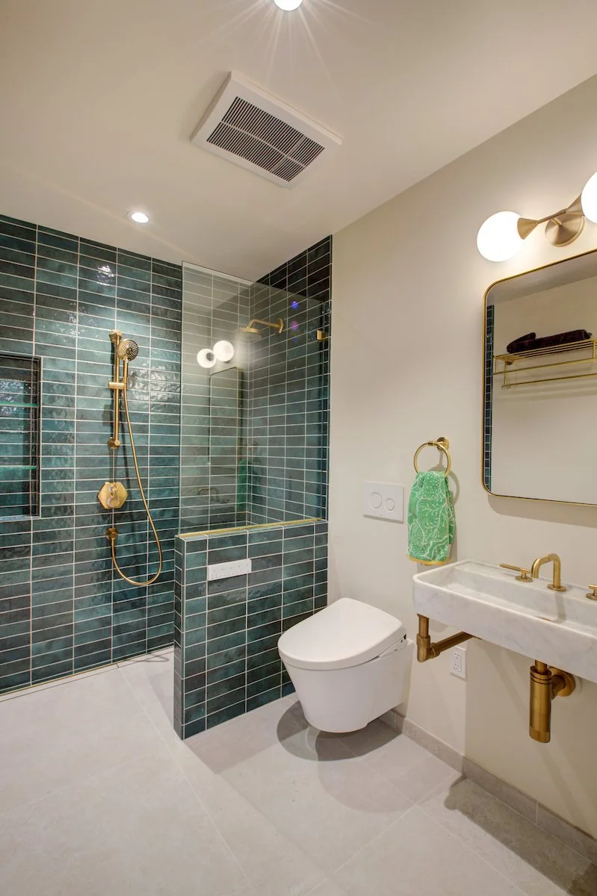
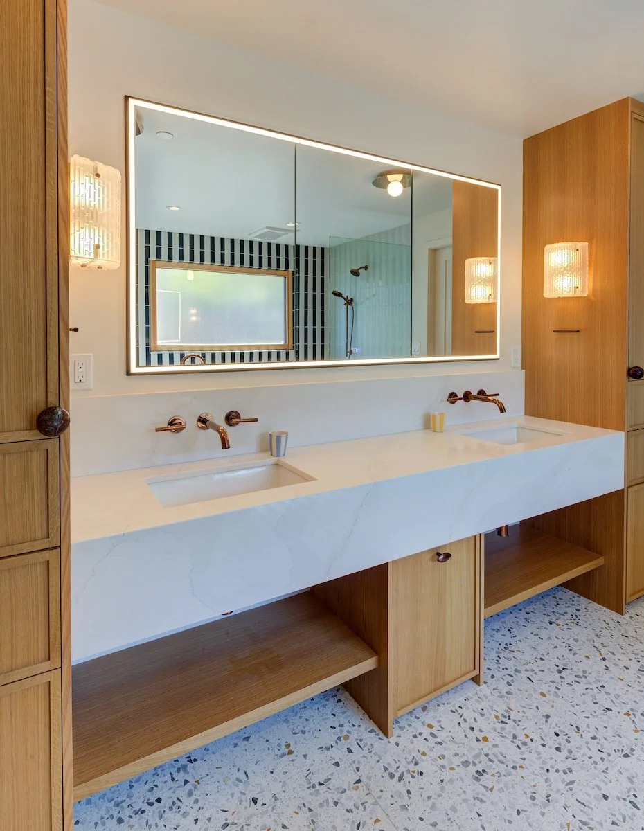
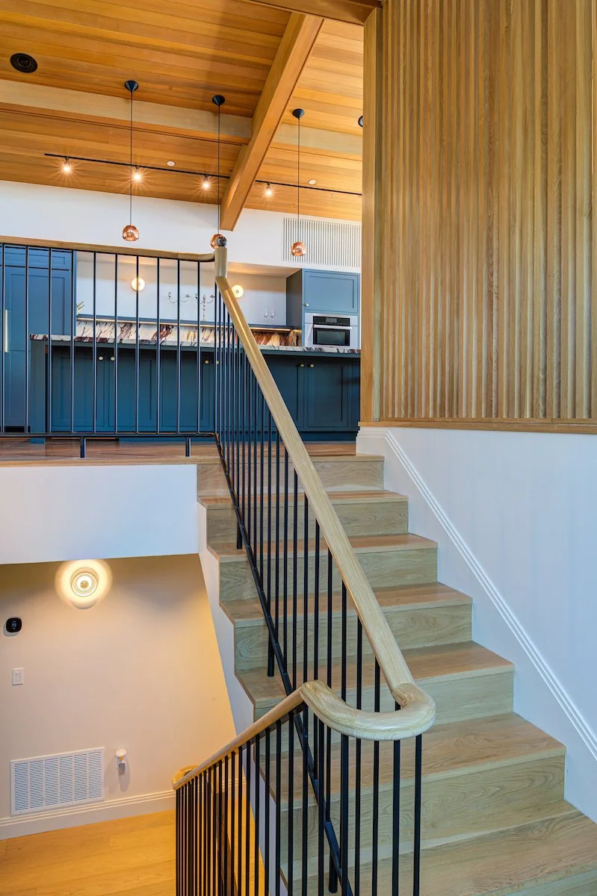
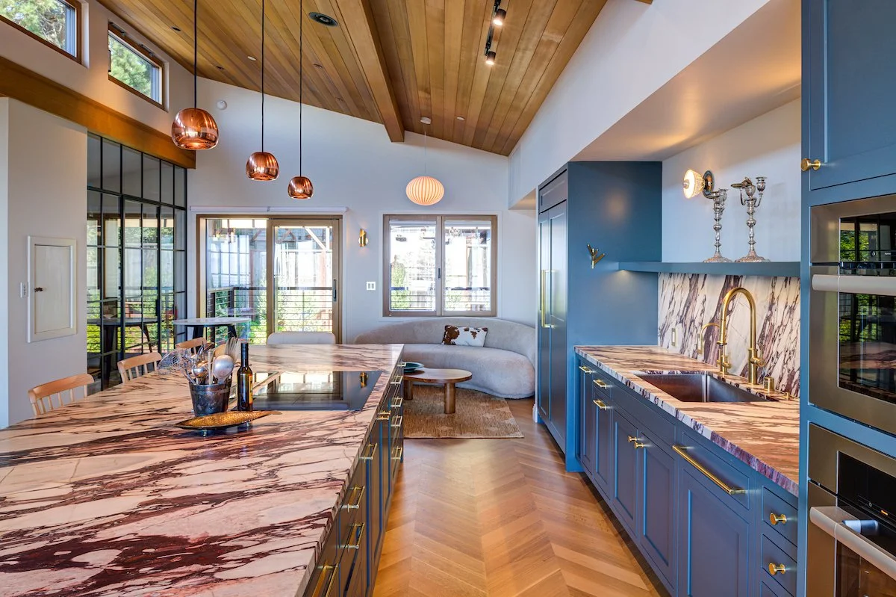
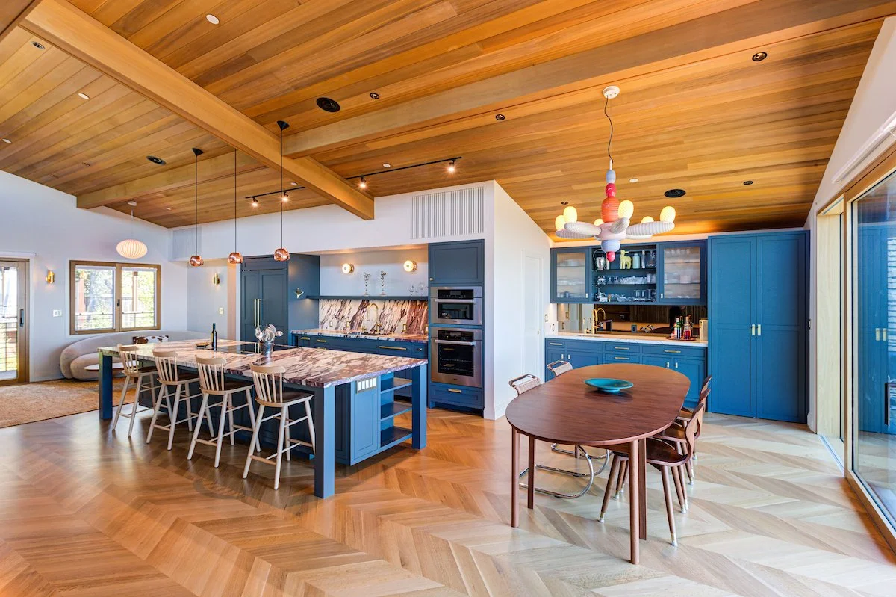
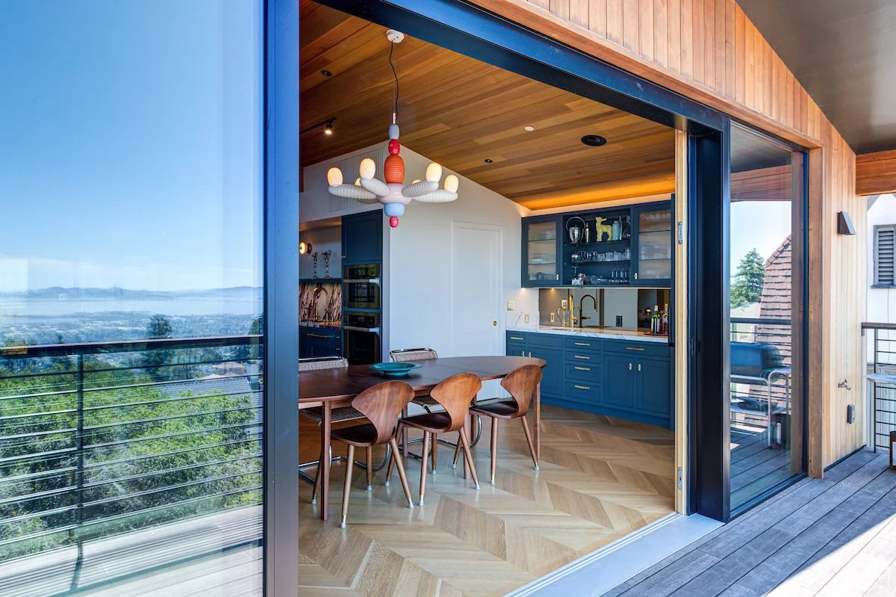
We started with a 1,773 SF 3-story home with a one-car Garage. By expanding the footprint slightly and increasing the maximum height by just 1.5’, we created a 3-story, 3,310 SF main home that has 5 Bedrooms and 3.5 Baths and rewards the climb to the top floor with expansive living spaces opening to Bay views through panoramic doors.
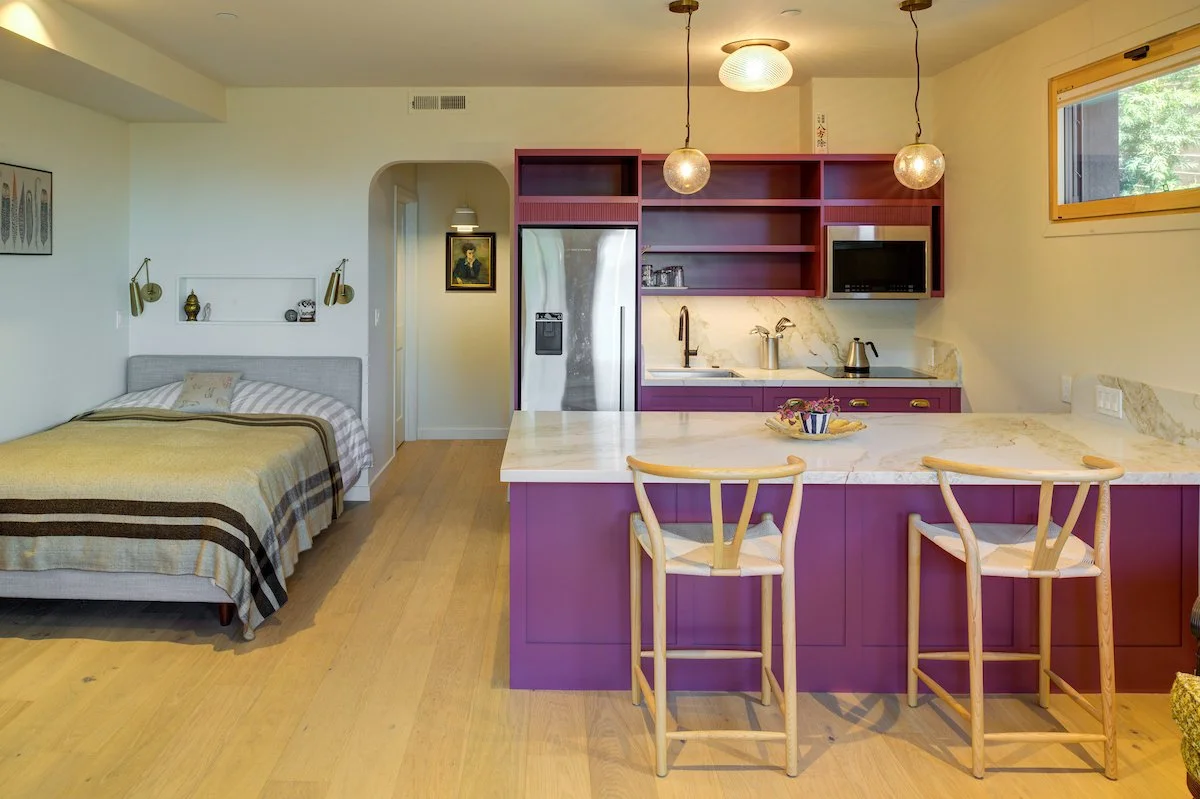
There is also a 494 SF JADU at the lowest living level, just above the new 2-car Garage for easiest access.
Some of the strategies we employed to mitigate site risks include:
Deep footings, concrete stem walls embedded in the hillside, and a matt slab to create a sturdy foundation that mitigates the risk of weak and shifting ground conditions
A “shield” encasing the house in layers of non-combustible construction
Structurally Insulated Panels (SIPs) form above-grade walls and roof panels, creating a close-to-airtight envelope for energy efficiency and improving indoor air quality during poor air quality days.
An integrated Energy Recovery Ventilator (ERV) supports passive survivability and livability by exchanging heat while filtering air intake. Paired with modular blowers throughout the house, clean, temperature-regulated air circulates to each space to improve IAQ.
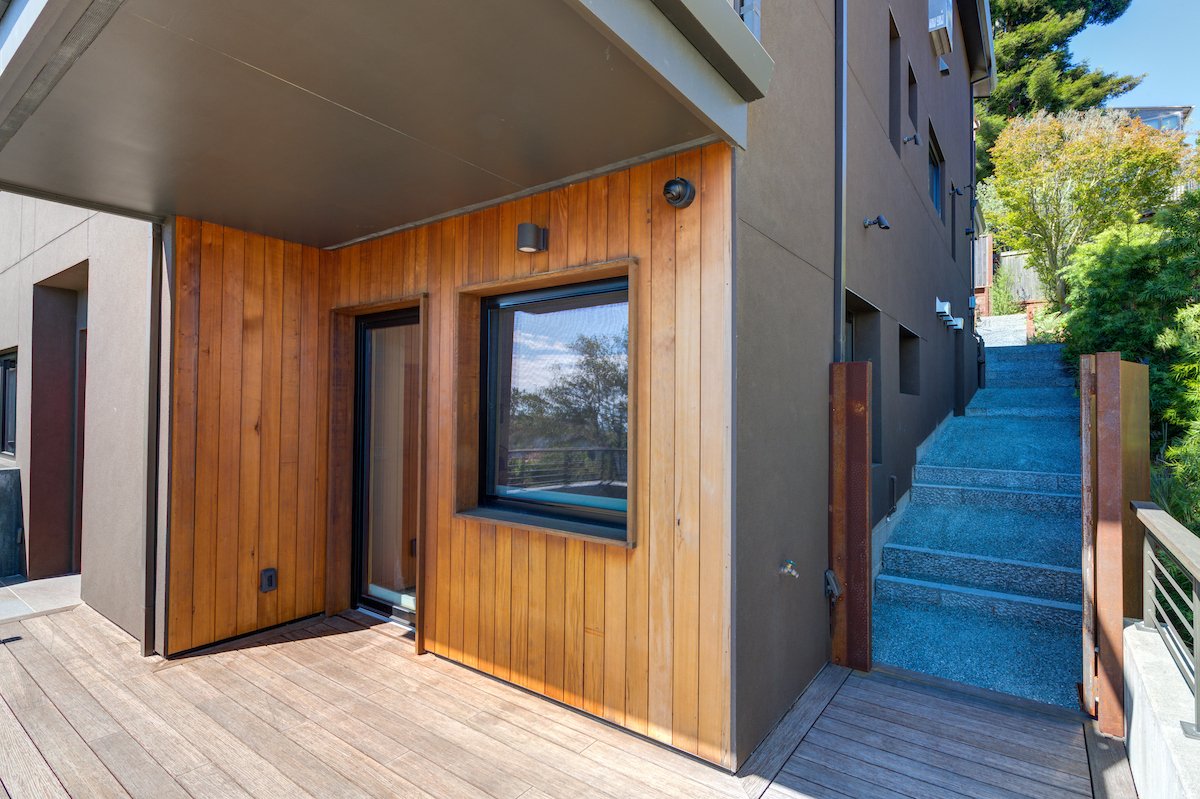
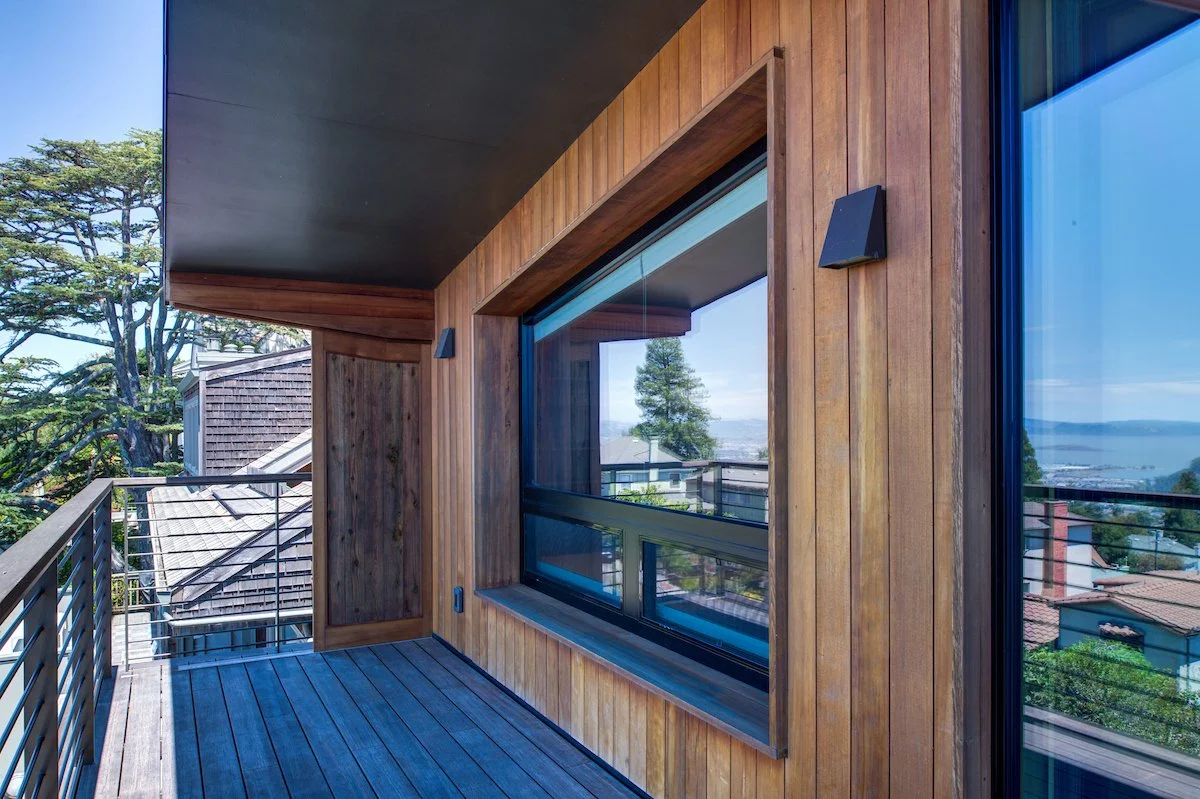
All exterior doors and triple-pane windows have an exceptionally high U-value of 0.81 W/m²K to help regulate interior temperatures and improve comfort while admitting ample natural light that also reduces the need for artificial lighting.
Architect of Record and General Contractor: Levitch Associates, Inc.
Design Architect: Michael Spinello, AIA
Landscape: Bernardo Lopez, Latitude 37
SIPs: Gwen Bertolami, Bertolami Engineering
Interior Design: Kim Chau Design
Finish Photography: Treve Johnson
Progress Photos: Levitch Staff
-
See how things looked before we started, below, including before & after site plans.