
Modernizing an Older Home for a Family
Oakland, CA


Modernizing an Older Home for a Family
Oakland, CA
-
Year Built: 2024
This client sought a major remodel of an older home to suit their family. We remodeled much of the home from the Basement to Second Floor.
Basement
The Basement formerly housed mechanical equipment and Laundry. We dug down for more usable space and added extensive waterproofing to handle the large quantity of site water that surfaced during excavation.
This level now contains a Bedroom/Bathroom suite with a Family Room and Laundry Room for this family with children. We later added custom cabinets to the Family Room to corral family items.
Outside the Family Room, we reconfigured the exterior stairs and created a curved retaining wall that offer graceful access to the rear yard.
Main Floor
We relocated the Kitchen from the left to the right rear of the home, where it connects to the new Dining Room and existing Living Room. New box beams in the Kitchen speak to more traditional existing home elements.
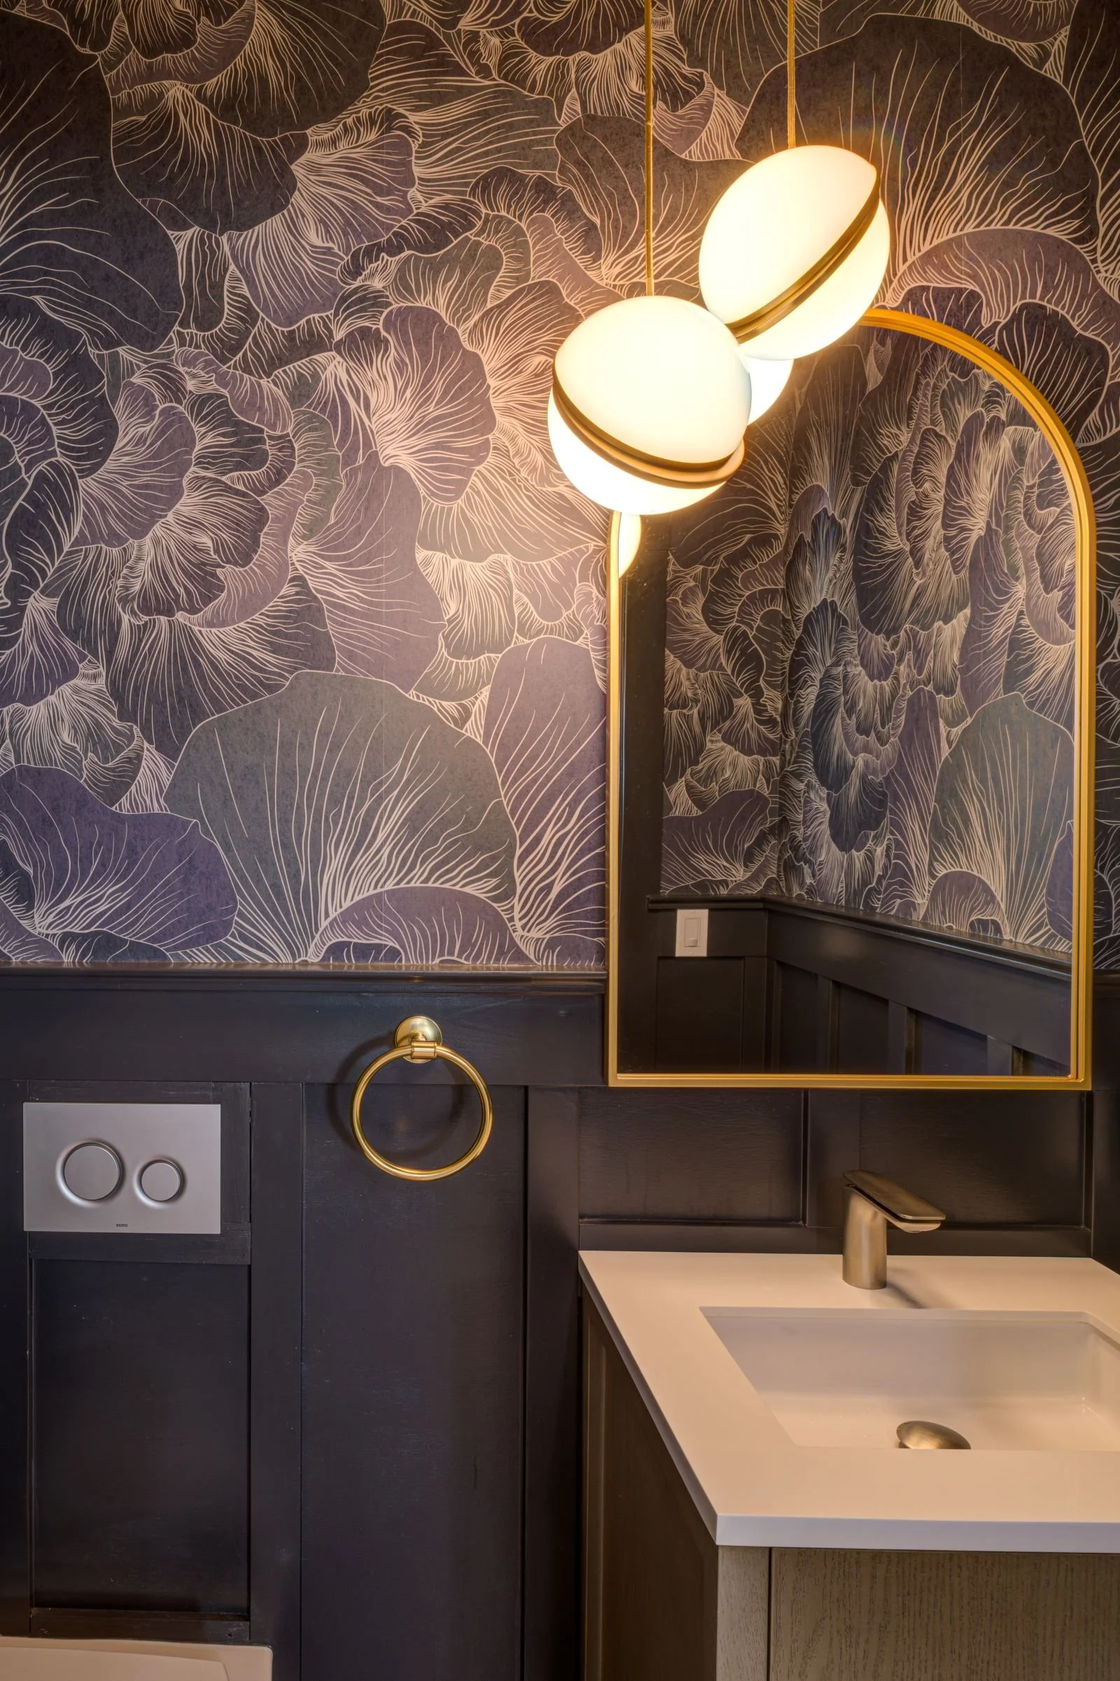
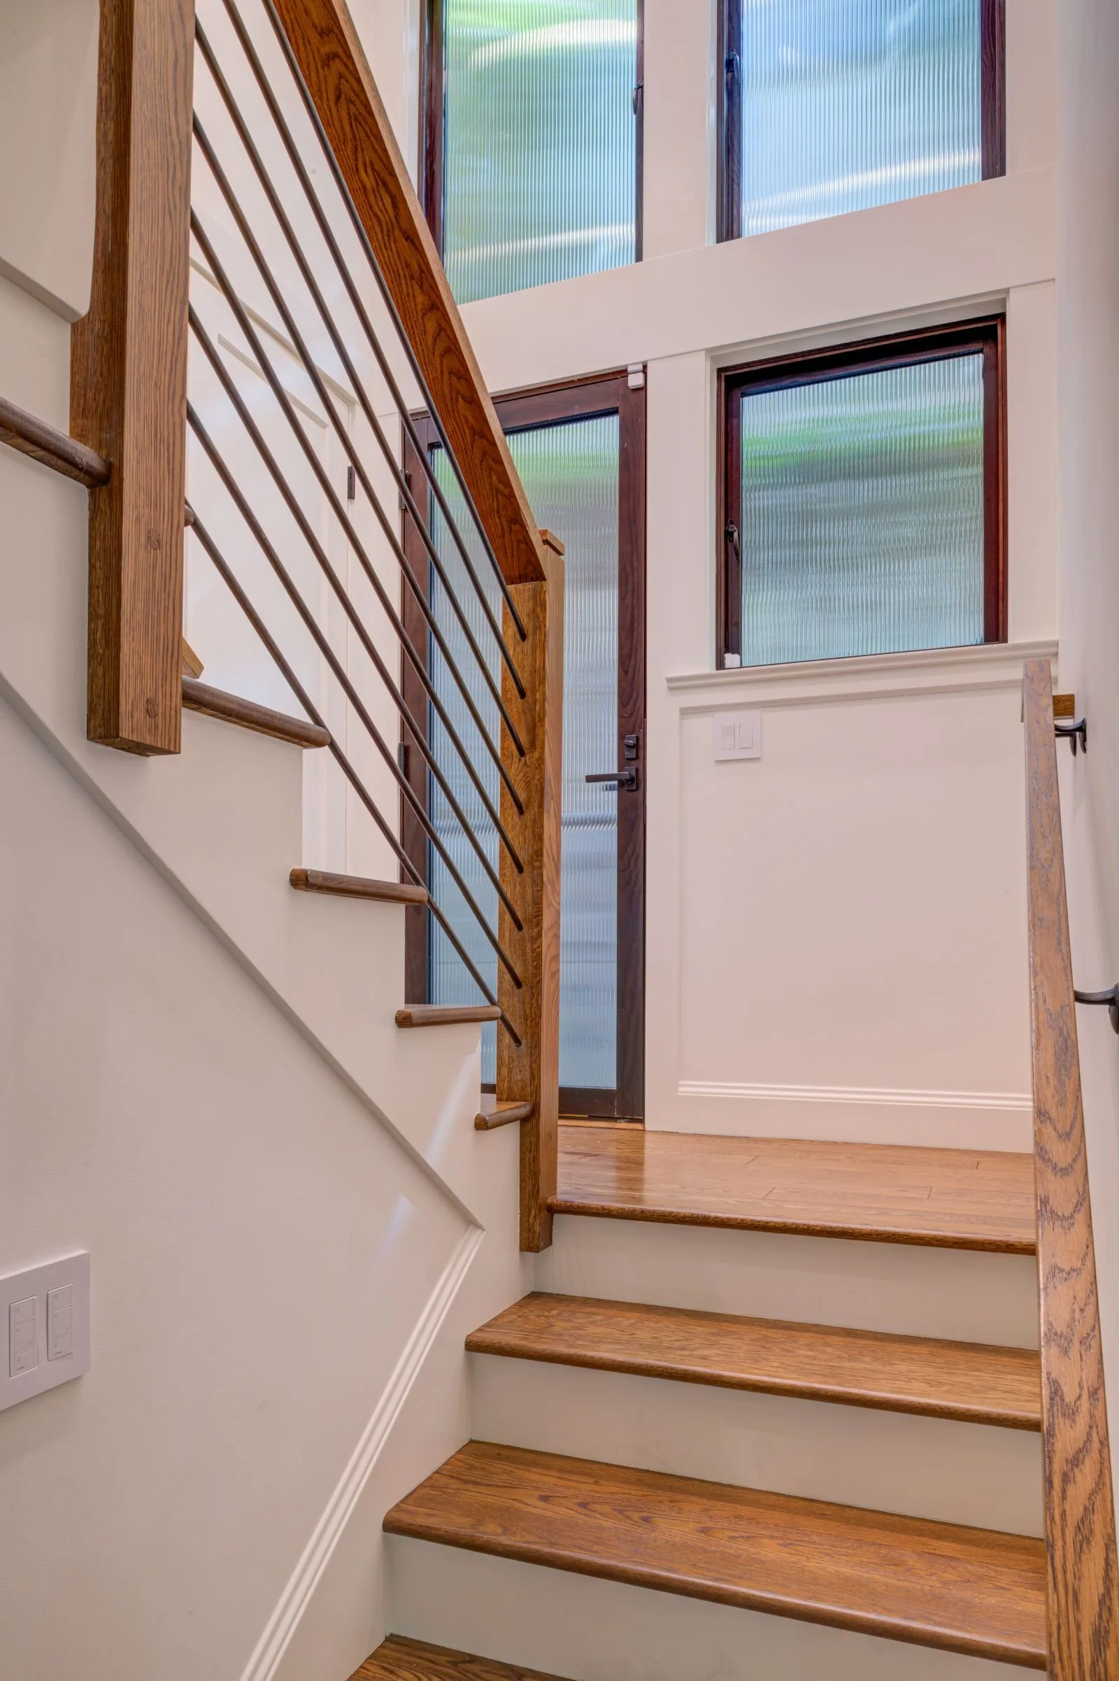
We also relocated the Powder Room to a more central spot between the Dining Room with its new wet bar, Kitchen, Living Room and new stairs to the Basement.
Second Floor
We remodeled both Bathrooms here, as well as painting the Bedrooms.
For the Primary Bath we reconfigured the previous Bathroom and closet area to create a space with two sinks and a larger shower.
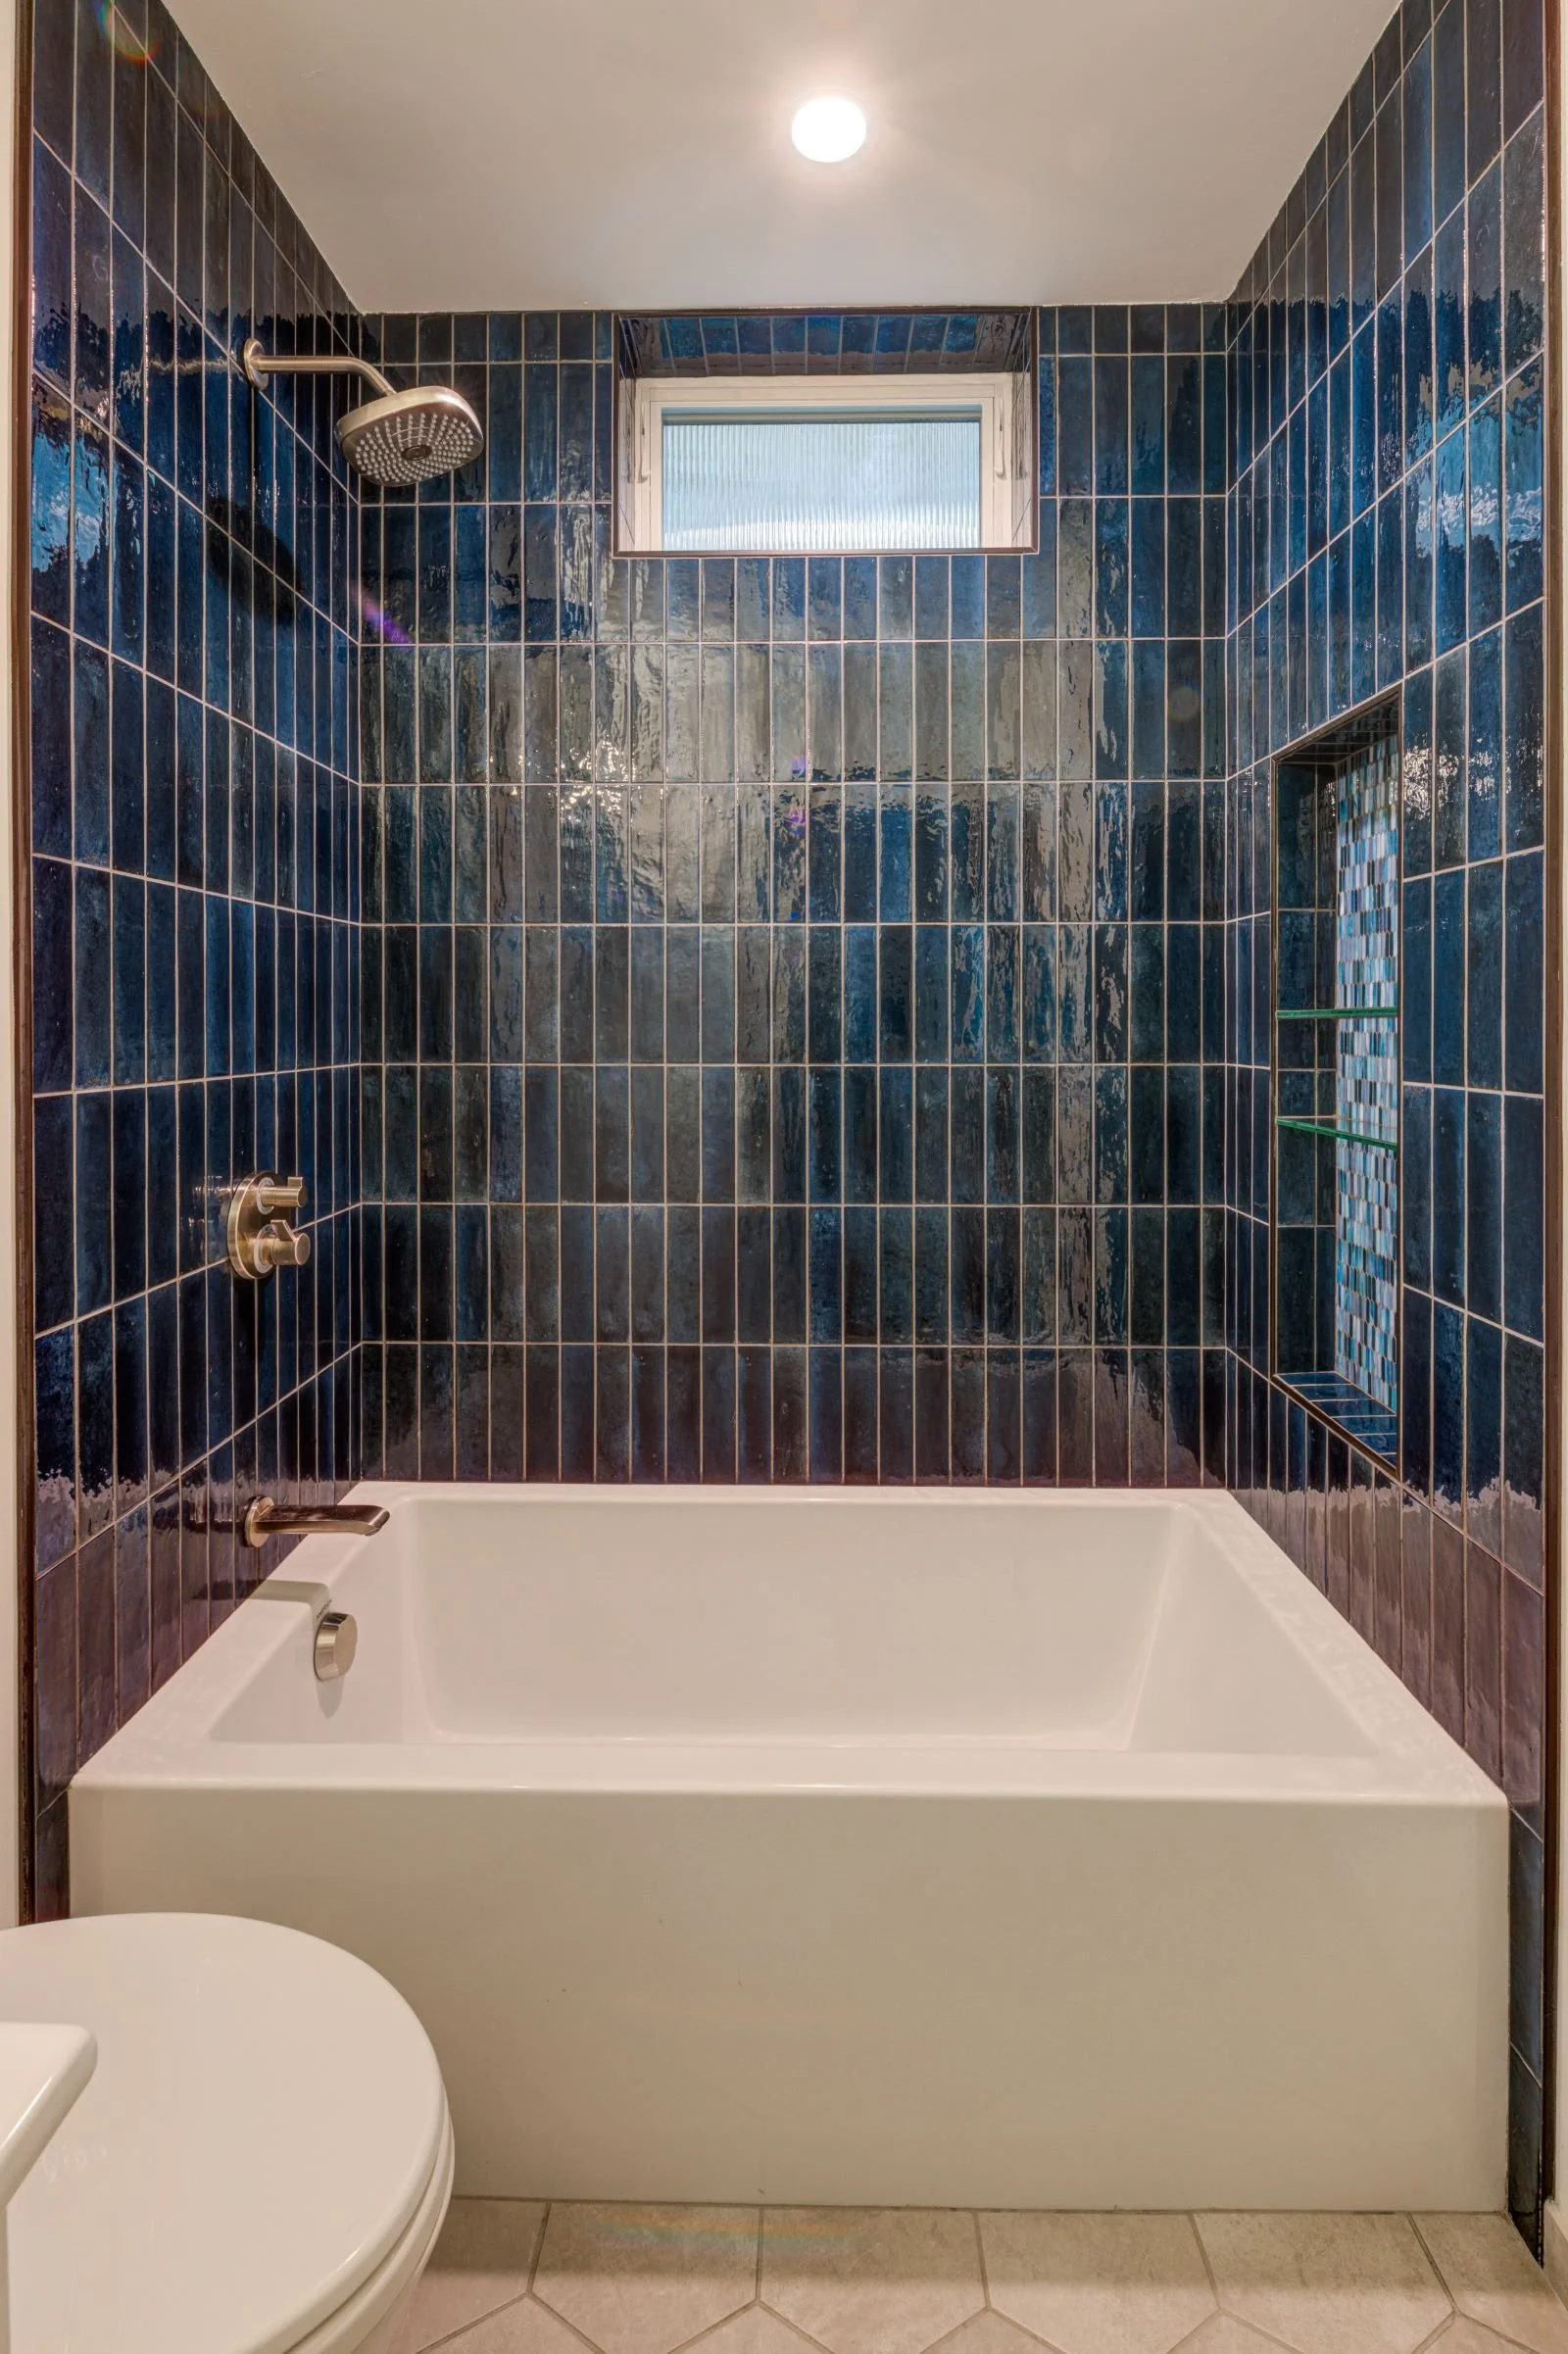
At the Hall Bathroom we were also able add another sink and larger shower while keeping a tub, all within the same footprint.
Photography by Treve Johnson